We partner with the Mortgage Advice Bureau to help you find the best mortgage.
We tailor every marketing campaign to a customer’s requirements and we have access to quality marketing tools such as professional photography, video walk-throughs, drone video footage, distinctive floorplans which brings a property to life, right off of the screen.
A home with potential. A location to love.
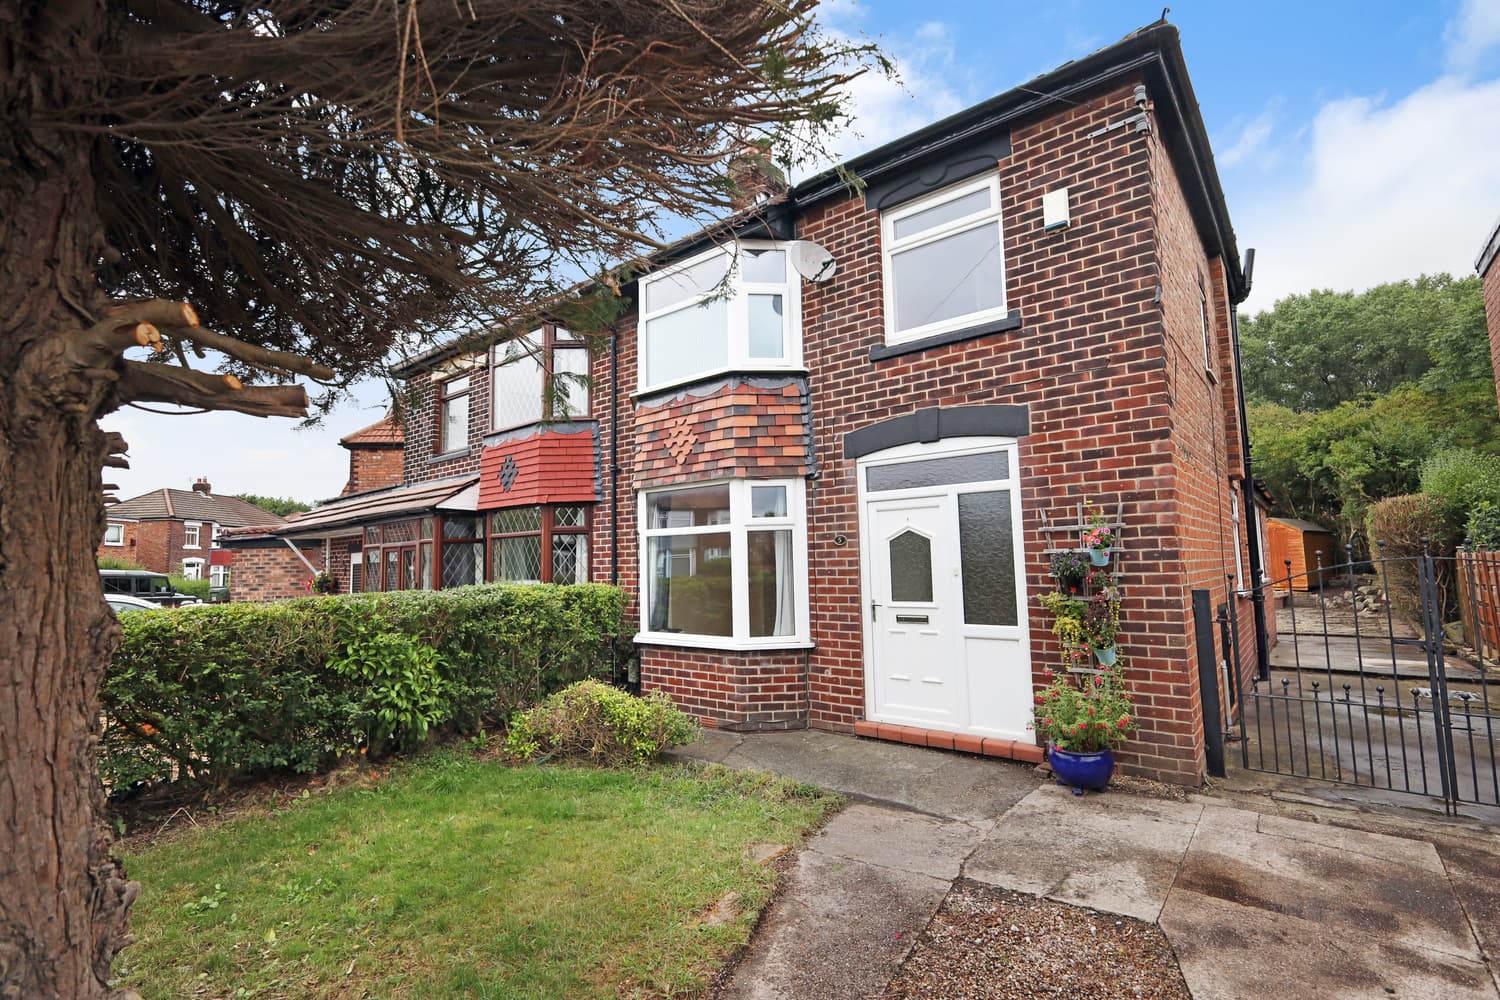
An extended three bedroom semi-detached home offering an exciting opportunity for buyers looking to put their own stamp on a property, in an established and popular residential location.
For first time buyers and young families, finding the right home is often about more than how it looks today. It's about the space it offers, the location and the possibilities for making it your own.
This traditional bay fronted home has plenty to offer on all three counts. Conveniently positioned for well regarded local schools, Cheadle village and access to the motorway network, it provides an excellent starting point for anyone looking to create a home tailored to their own tastes and requirements.
The accommodation has already been extended and includes an entrance hall, a through living room opening into a separate dining area and a generously proportioned kitchen/breakfast room. Together, these provide a practical arrangement for everyday family life, with further scope to update and reimagine the space.
Upstairs, there are three bedrooms and a family bathroom, whilst gas central heating and double glazing are additional features.
Outside, the property benefits from a front garden offering potential to create off-road parking, subject to any necessary consents. To the rear is a lawned garden, together with an existing parking space and detached garage.
The property would benefit from a programme of modernisation and updating, but therein lies much of its appeal. Rather than paying a premium for somebody else's choices, this is an opportunity to create a home that reflects your own style, needs and ambitions.
With its extended accommodation, useful outside space and convenient location, this is a property with plenty of possibilities for the right buyer.
Viewing is recommended to appreciate the accommodation and potential on offer.
Approximate room sizes
Hall 2.14m (7') x 1.82m (5'11")
uPVC double glazed front door, opaque double glazed window to front, radiator, laminate flooring, coved ceiling, built-in meter cupboard, stairs, door to:
Living Room 5.82m (19'1") max x 3.22m (10'7")
Double glazed bay window to front, decorative fireplace with recess for electric fire and adjoining plinth, radiator, TV point, dado rail, coved ceiling, open arch to:
Dining Area 2.89m (9'6") x 2.62m (8'7")
Double radiator, dado rail, coved ceiling, double glazed double doors to rear, door to:
Kitchen/Breakfast Room 6.07m (19'11") max x 2.24m (7'4")
Fitted with a matching range of base and eye level units including glass display cabinets with worktop space over, 1 + 1/4 bowl polycarbonate sink unit with single drainer, mixer tap and tiled splash backs, plumbing for automatic washing machine, vent for tumble dryer, space for fridge and freezer, gas point for cooker, extractor hood, panelled ceiling with recessed spot lights, laminate flooring, breakfast bar, radiator, under stair storage cupboard, double glazed window to rear, opaque double glazed window to side, double glazed door to rear, door to:
First Floor Landing
Double glazed window to side, coved ceiling, door to:
Bathroom
Panelled bath with shower over, rail and curtain, vanity wash basin with storage below, low level WC, extractor fan, panelled ceiling with recessed ceiling down lighters, vinyl floor, opaque double glazed window to front.
Bedroom 1 3.15m (10'4") x 2.64m (8'8")
Double glazed bay window to front, double radiator, coved ceiling.
Bedroom 2 3.15m (10'4") x 2.42m (7'11")
Double glazed window to rear, radiator, coved ceiling,
Bedroom 3 2.31m (7'7") x 2.08m (6'10")
Double glazed window to rear, storage cupboard, radiator, coved ceiling.
Outside
Low walled frontage with well stocked flower, shrubs and evergreen beds. Shared side drive with parking space and garage at the rear, plus lawned garden, high evergreen hedge and trees, outside tap and light.