Call us
    T: 0161 428 3663E: sales@mkiea.co.uk
    Get a Valuation
    Register/Report a Repair
    Address required
    Search
    LogoLogo
    • Landlord Services
    • Landlord Fees
    • Renting With Maurice Kilbride
    • Report a Repair
    • Mortgage Advice
    • Solicitor Services
    • Cheadle SK8
    • Cheadle Heath SK3
    • About us
    • Meet the team
    • Testimonials
    • Blog
    • Area Guide
    • Sell with pets guide
    • Cheadle local area guide
    • About FIA
    • Contact us
    • Selling
    Get a Valuation
    Logo
    Property Search
    Selling
    Register
    Report a Repair
    Get a Valuation
    LogoLogo
    0161 428 3663Get a Valuation

    Gladville Drive, Cheadle, SK8 2HA

    £315,000Leasehold

    312
    Brochure
    Back to Listings

    Property Calculators

    Mortgage

    Estimated Monthly Mortgage Payment:
    £1,458 /mo.25 Years, 3.75% Interest
    Loan
    £283,500
    Total Repay
    £437,269

    Stamp Duty

    You’ll have to pay the stamp duty of:
    £5,750
    0% up to £125,000
    2% from £125,000 to £250,000
    5% from £250,000 to £315,000
    Your effective stamp duty rate is 1.83%

    We partner with the Mortgage Advice Bureau to help you find the best mortgage.
    Find out how much you could borrow
    Register for Property Alerts

    Register for Property Alerts

    We tailor every marketing campaign to a customer’s requirements and we have access to quality marketing tools such as professional photography, video walk-throughs, drone video footage, distinctive floorplans which brings a property to life, right off of the screen.

    Register for Alerts
    Back to Home

    Office Hours 

    Monday – Friday
    9am – 6pm
    Saturday
    9am – 4pm
    Sunday viewings available
    12 – 3 pm

    Information 

    Sellers
    Landlords
    Tenants
    Solicitor Services
    Mortgage Advice
    About the FIA
    CMP Certificate

    Contact us 

    69 High Street
    Cheadle, Cheshire
    SK8 1AA
    t: 0161 428 3663
    Email us

    Logo
    Logo
    Logo
    Logo
    Logo
    Logo
    Logo
    Logo
    Logo
    © 2026 Maurice Kilbride
    Privacy Policy|Terms & Conditions|Cookie Policy|Complaints Procedure
    Powered by

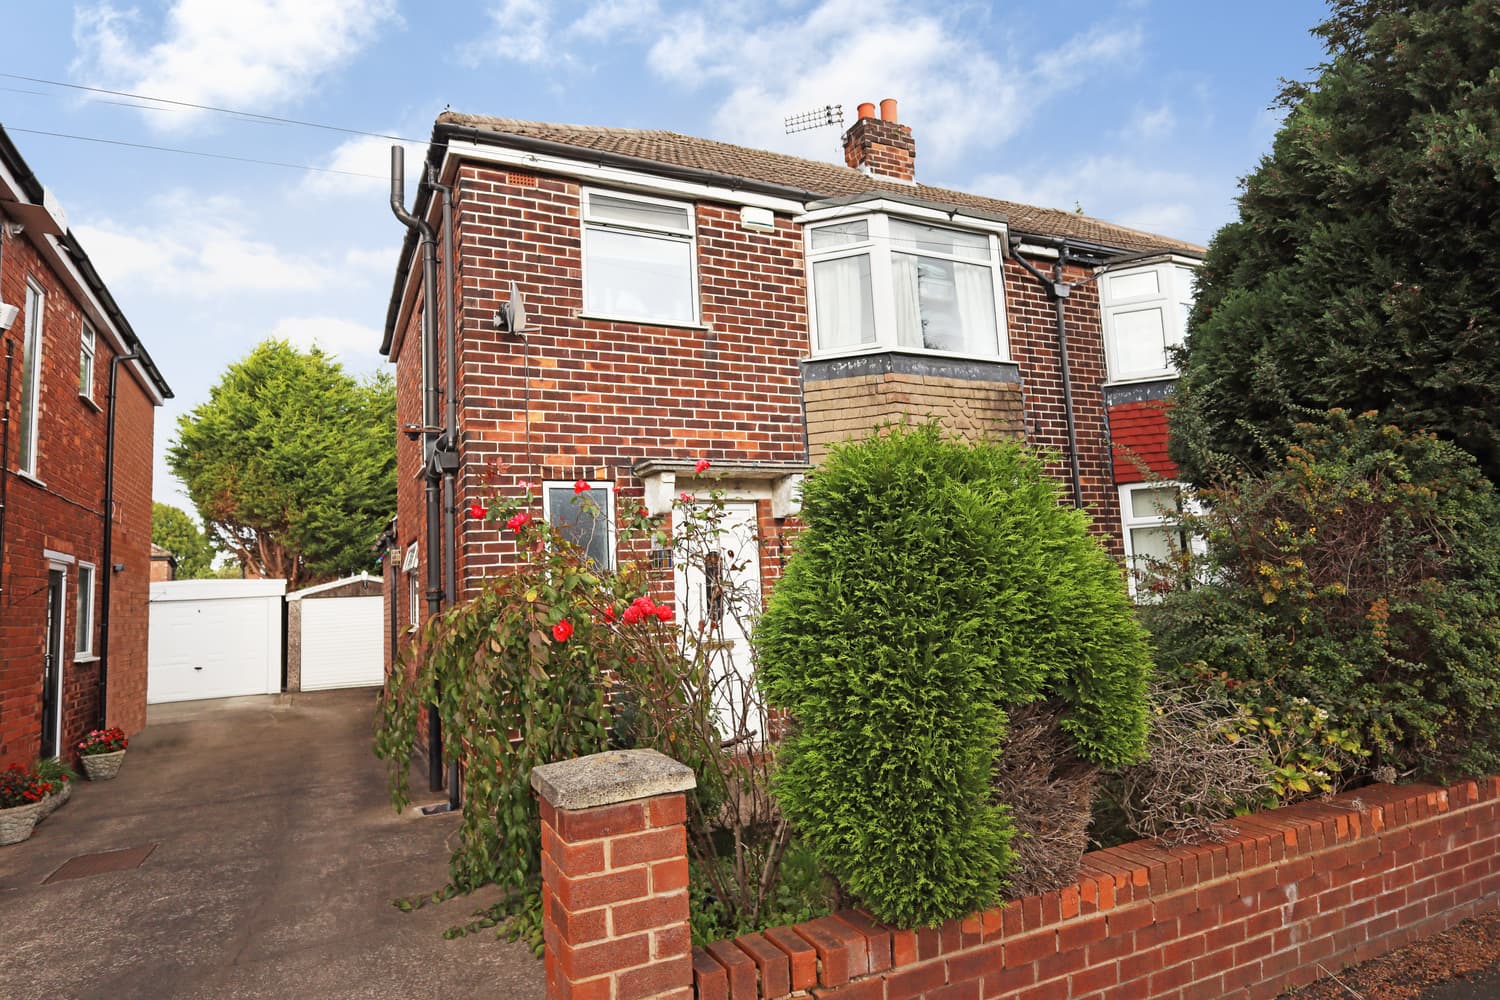
    Gladville Drive, Cheadle, SK8 2HA

    £315,000

    Semi-detached house
    3 Bedrooms1 Bathroom2 Receptions

    Key Information

    Tenure:Leasehold
    Service charge:Not available
    Ground rent:Not available
    Time remaining on lease:908 years
    Council tax band:C
    Broadband:up to 10000Mbps
    Mobile signal:*Based on indoor data coverage
    EEO2ThreeVodafone

    Key Features

    Traditional three bedroom semi detached home
    Significantly extended ground floor accommodation
    Spacious through living room
    Additional sitting/dining area
    Separate breakfast room
    Good sized fitted kitchen
    Excellent scope to update and reconfigure
    Lawned front and rear gardens
    Off road parking
    Popular location for schools, village amenities & commuters

    Description

    More space than first impressions suggest and plenty of potential to make it your own. This traditional three bedroom semi-detached home has been significantly extended at ground floor level, creating surprisingly generous and flexible accommodation in a popular location close to Cheadle village, well-regarded schools and excellent commuter links. Inside is a spacious through living room opening into an additional sitting/dining area, separate breakfast room and good sized fitted kitchen. Upstairs are three bedrooms and a bathroom/WC. The property would benefit from some cosmetic updating, but the existing footprint offers exciting scope to rethink and personalise the layout to create a superb contemporary family home. Outside are lawned gardens to the front and rear, together with useful off-road parking.

    Sometimes the best homes aren't the ones where everything has already been done – they're the ones that give you the space and opportunity to create something of your own.

    This traditional three bedroom semi detached house is a great example. From the front it appears relatively conventional, but step inside and the substantial ground floor extension becomes apparent, providing a level of living space that may come as something of a surprise.

    A long through living room provides plenty of room to relax and features a bay window and fireplace, with double doors opening into an additional sitting/dining area overlooking the rear garden. Alongside this is a separate breakfast room and a generously proportioned fitted kitchen, giving the ground floor a flexible footprint with plenty of possibilities.

    For some buyers, the attraction will be simply moving in and improving the house gradually. Others may immediately see the opportunity to reconfigure the existing accommodation and create a more contemporary open plan family space. Subject to the usual permissions, there may also be potential to develop the property further.

    Upstairs are three bedrooms – two reasonable sized rooms and a smaller third bedroom, together with a bathroom/WC combined. Gas central heating and double glazing are also installed.

    Outside, the house is complemented by lawned gardens to the front and rear, while off-road parking provides another important practical advantage.

    The location should have particular appeal to families and commuters, with Cheadle village within easy reach, highly regarded local schools nearby and convenient access to the motorway network.

    At the price, this isn't about paying a premium for somebody else's finished interior. It's an opportunity to buy a well located, extended family home with the space already there and the freedom to make it your own.

    Approximate room sizes

    Hall 2.23m (7'4") x 2.16m (7'1")
    uPVC double glazed front door, double glazed window to front, frosted glazed internal window, double radiator, laminate floor covering, telephone point, central heating thermostat, burglar alarm control panel, dimmer control, meter cupboard, staircase to first floor.

    Living Room 5.78m (19') max including bay x 2.86m (9'5")
    Double glazed bay window to front, ornamental fireplace with inset gas fire and hearth, radiator, laminate floor covering, telephone point, TV point, coved ceiling, double doors opening to:

    Sitting/dining Room 2.68m (8'10") x 2.48m (8'1")
    Radiator, laminate floor covering, double glazed sliding patio doors to rear.

    Breakfast Room 3.40m (11'2") x 2.23m (7'4")
    Double glazed window to side, double radiator, laminate floor covering, door to:

    Fitted Kitchen 4.55m (14'11") x 2.23m (7'4")
    Fitted with a matching range of modern base and eye level units with worktop space over, 1+1/2 bowl stainless steel sink unit with single drainer and mixer tap, wall tiling to work top areas, built-in electric oven, built-in four ring gas hob with stainless steel extractor hood over, wall mounted Vaillant gas combi boiler, laminate floor covering, spot lighting, shelving, double glazed window to rear, double glazed window to side, uPVC double glazed door to side.

    First Floor Landing
    Double glazed window to side. Doors to:

    Bedroom 1 3.50m (11'6") incl bay x 2.98m (9'9")
    Double glazed bay window to front, radiator, telephone point.

    Bedroom 2 2.98m (9'9") x 2.13m (7')
    Double glazed window to rear, radiator.

    Bedroom 3 2.16m (7'1") max x 1.92m (6'3") max
    Double glazed window to front, radiator.

    Bathroom 2.23m (7'4") max x 2.20m (7'3")
    Modern White suite including panelled bath with hand shower attachment and glass screen, pedestal wash basin, low level WC, part tiled walls, extractor fan, dado rail, laminate floor covering, frosted double glazed window to rear, radiator.

    Outside
    Lawned front garden with low wall and hedge, mature bushes, trees and flower borders. Concrete drive providing off road parking. Gated side drive with further parking space.tap. Enclosed rear lawn with crazy paved patio, flower beds, timber shed, further seating area.
    The Pendlebury Centre
    (0.31 miles)
    Outstanding
    Number of pupils: 7
    Age Range: 11 - 16
    Cheadle Heath Primary School
    (0.31 miles)
    Good
    Number of pupils: 349
    Age Range: 3 - 11
    Meadowbank Primary School
    (0.37 miles)
    Good
    Number of pupils: 424
    Age Range: 3 - 11
    Ladybridge Primary School
    (0.56 miles)
    Good
    Number of pupils: 150
    Age Range: 3 - 11
    Stockport Academy
    (0.65 miles)
    Good
    Number of pupils: 1023
    Age Range: 11 - 16
    Cheadle Village Primary School
    (0.8 miles)
    Good
    Number of pupils: 236
    Age Range: 3 - 11
    Alexandra Park Primary School
    (0.81 miles)
    Number of pupils: 458
    Age Range: 3 - 11
    Pear Tree Specialist Support High School
    (0.81 miles)
    Number of pupils: 96
    Age Range: 11 - 19
    Lark Hill Primary School
    (0.98 miles)
    Good
    Number of pupils: 173
    Age Range: 4 - 11
    Mersey Vale Primary School
    (0.98 miles)
    Good
    Number of pupils: 158
    Age Range: 3 - 11

    View Similar Properties

    Portway, Manchester, M22 0BS

    Portway, Manchester, M22 0BS

    Offers Over£325,000Freehold

    311
    TERRACED HOUSE
    Add to Favourites
    Lavington Avenue, Cheadle, SK8 2HQ

    Lavington Avenue, Cheadle, SK8 2HQ

    Offers Over£345,000Freehold

    311
    SEMI-DETACHED HOUSE
    Add to Favourites
    Saville Road, Gatley, Cheadle, Cheshire

    Saville Road, Gatley, Cheadle, Cheshire

    Offers Over£325,000Leasehold

    311
    SEMI-DETACHED HOUSE
    Add to Favourites
    More properties from the area

    Marketed by

    Joe Kilbride

    Email Joe
    Joe Kilbride
    More properties from Joe