We partner with the Mortgage Advice Bureau to help you find the best mortgage.
We tailor every marketing campaign to a customer’s requirements and we have access to quality marketing tools such as professional photography, video walk-throughs, drone video footage, distinctive floorplans which brings a property to life, right off of the screen.
A home full of surprises!
There are some homes where first impressions only tell half the story – and this is certainly one of them.
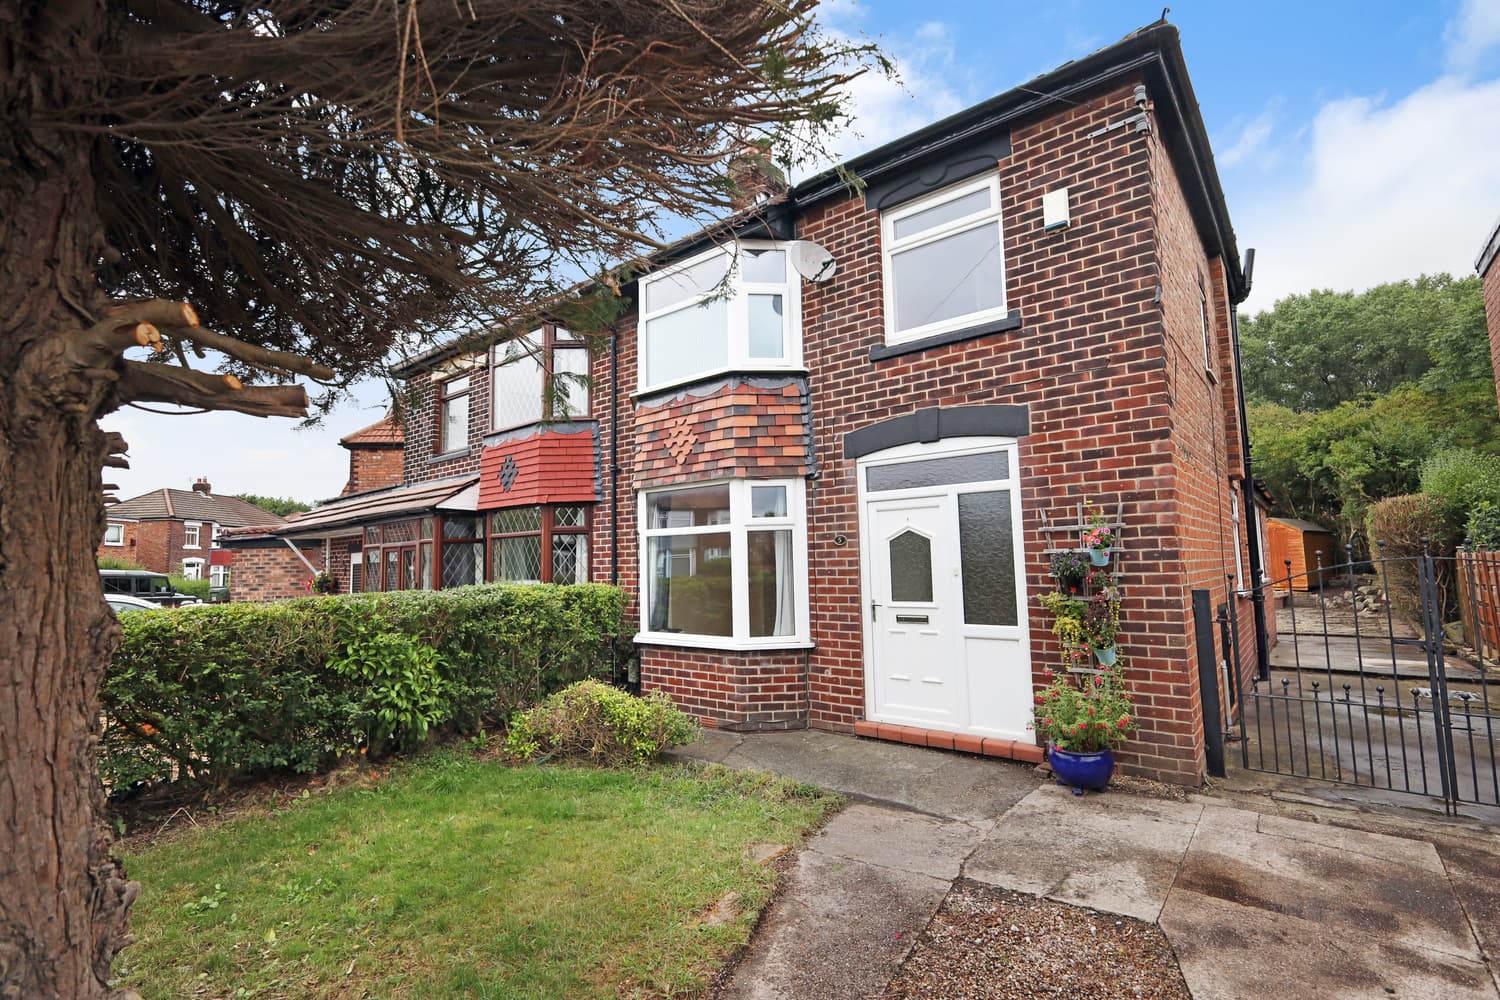
Behind its modest exterior lies a surprisingly spacious and beautifully presented family home, full of personality and considerably more impressive than you might expect from the street.
The ground floor has a welcoming, individual feel, with a generous reception area opening into the living accommodation. The stylish contemporary kitchen is particularly well appointed, while the characterful living room provides a comfortable place to relax, with doors opening towards the garden beyond and stove effect fire.
Upstairs are three good size bedrooms, including an impressive main bedroom, together with a well appointed bathroom featuring a freestanding bath and contemporary fittings. A separate ground floor WC and useful, large boarded loft space add further practicality.
But the real surprise is waiting outside.
The fabulous rear garden has clearly been created with enormous care and provides a wonderful setting for family life, entertaining or simply escaping at the end of the day, when it is transformed by the wonderful external lighting. A lawn, mature planting, established hedging and several seating areas combine with a pergola and two substantial garden rooms/summerhouses to create an outdoor space which is something very special.
Communal parking is available to the front, while the location offers excellent access to Manchester Airport, Wythenshawe Hospital, Metrolink and motorway connections, together with local schools and amenities.
A wonderfully deceptive home that needs to be experienced rather than simply viewed online.
Approximate room sizes
Open Plan Dining Kitchen 6.40m (21') max x 5.06m (16'7") max
Approached through attractive Rock composite front door and fitted with an extensive matching range of base and eye level units with contrasting worktop space over, 1+1/2 bowl composite sink unit with single drainer and mixer tap, built-in electric oven, built-in four ring smart ceramic induction hob with extractor hood over, built-in microwave, opaque double glazed window to side, double glazed window to rear, built-in electric oven, built-in four ring ceramic with extractor hood over, built-in microwave, laminate flooring, picture rail, storage under stairs, contemporary tall radiator, spot lighting, wall mounted Worcester combination gas boiler, staircase to first floor, built in meters cupboard, double glazed double doors to garden door to:
Living Room 5.06m (16'7") max x 3.41m (11'2")
Double glazed window to front, fireplace with stone plinth and recessed log burning stove effect gas fire, radiator, laminate floor covering, TV point, picture rail, two wall lights, double glazed double doors to rear.
WC 1.45m (4'9") x 0.78m (2'7")
Opaque double glazed window to side, small wash hand basin and low-level WC, laminate floor, panelled ceiling recessed ceiling down lighter.
First Floor Landing
Built in storage cupboard, picture rail, access to large boarded and insulated loft with pull down ladder, door to:
Bedroom 1 4.04m (13'3") x 3.07m (10'1")
Double glazed window to side, double glazed window to rear, radiator, dimmer control, coved ceiling. Built in over stair storage.
Bedroom 2 3.41m (11'2") x 2.93m (9'7")
Double glazed window to rear, built in storage cupboard/wardrobe with sliding door, radiator, TV point, ceiling spotlights and fan.
Bedroom 3 3.41m (11'2") x 1.98m (6'6")
Two double glazed windows to front, radiator, laminate flooring, spot lighting, TV point, fitted wall cupboards.
Bathroom
Modern suite including recessed shower cubicle with glass screen, tiled walls, spot lighting, laminate flooring, heated towel rail, recessed ceiling downlighters and spot lighting, extractor fan, opaque double glazed window to rear.
Outside
The rear garden is undoubtedly one of the outstanding features of the property and has been thoughtfully landscaped to create a wonderfully private, individual outdoor space. A lawn is surrounded by established shrubs, mature planting and hedging, complemented by paved and gravelled and paved seating areas ideal for summer entertaining, which is transformed at night with the outdoor lighting system. A timber pergola provides another attractive place to sit, while the two substantial garden rooms measuring 4.68m x 3.19m and 4.02m x 2.15m respectively, include an Ethernet connection and offer excellent additional space for hobbies, working from home or simply escaping into the garden. Further timber storage is provided and the mature surroundings create an appealing sense of privacy, with the neighbouring park adding to the green outlook beyond.