We partner with the Mortgage Advice Bureau to help you find the best mortgage.
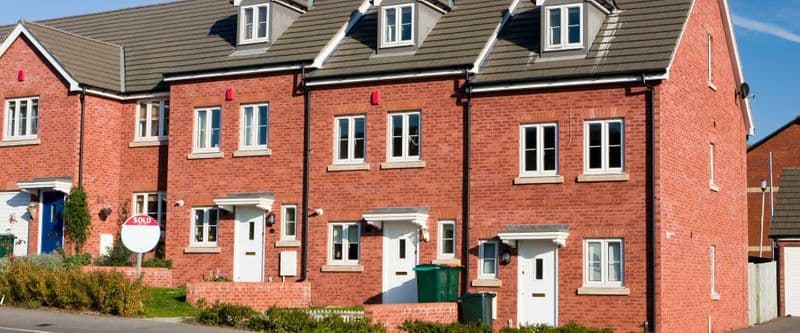
We tailor every marketing campaign to a customer’s requirements and we have access to quality marketing tools such as professional photography, video walk-throughs, drone video footage, distinctive floorplans which brings a property to life, right off of the screen.
Some houses just feel like somewhere you could settle down and stay awhile. This is one of them.
Extended, well cared for and offering all the things young families and first-time buyers tend to want, this three bedroom semi combines generous living space with a lovely private garden, driveway and garage – all in a convenient Cheadle location.
Inside, the through lounge gives everyone room to spread out, while the additional dining area opens directly onto the garden and creates a natural hub for everyday family life. The extended kitchen is another highlight: contemporary, well equipped and with plenty of workspace and storage.
Upstairs are three bedrooms, all benefiting from fitted furniture, together with a stylish modern family bathroom.
Outside is where this home really comes into its own. The established rear garden feels wonderfully private, with a good size lawn, mature planting, patio areas and a summer house tucked away at the bottom – plenty of space for children, entertaining or simply enjoying a quiet summer evening.
Add a driveway, detached garage, gas central heating and double glazing, plus easy access to local schools, shops, Cheadle village and the motorway network, and the appeal becomes pretty obvious.
It's comfortable, practical and ready to enjoy – but, more importantly, it feels like a proper home.
Approximate room sizes
Entrance Hall 2.35m (7'9") x 1.93m (6'4")
Attractive composite Rock front door with opaque centre panel, frosted double glazed window to front, radiator with decorative cover, understair storage, meters cupboard, stairs, door to:
Living Room 8.50m (27'11") overall x 3.29m (10'10") max
Double glazed bay window to front, decorative fireplace with marble hearth and inset coal effect gas fire, radiator in decorative cover, telephone point, TV point, open arch to:
Dining Area
Double glazed sliding patio doors to rear, wall lights, radiator.
Fitted Kitchen 6.02m (19'9") max x 2.35m (7'9")
Fitted with a matching range of stylish contemporary base and eye level units with contrasting worktop space over, 1+1/2 bowl stainless steel sink unit with single drainer and mixer tap, built-in electric oven and eye level grill, built-in four ring gas hob with extractor hood over, laminate floor, recessed ceiling down lighter, wine rack, serving hatch to dining area, double glazed window to rear, double glazed window to side, radiator, uPVC double glazed frosted door to side. Pantry cupboard understairs, wall mounted gas combination boiler serving heating system and domestic hot water.
First Floor Landing
Frosted double glazed window to side, access to loft, door to:
Bedroom 1 3.50m (11'6") max x 3.22m (10'7") max including wardrobe
Double glazed bay window to front, radiator, range of fitted wardrobes and over bed storage.
Bedroom 2 3.22m (10'7") max including wardrobe x 2.50m (8'2")
Double glazed window to rear, radiator, range of fitted wardrobes, shelves and over bed storage, TV point.
Bedroom 3 2.50m (8'2") x 2.28m (7'6") max including wardrobe
Double glazed window to rear, radiator, built in wardrobe, cupboards, drawers and dressing table.
Bathroom
Fitted with a modern three piece white suite including tiled bath, with shower over and glass screen, vanity wash basin with storage under, low level WC, heated towel rail, extractor fan, laminate floor, tiled walls, two built in storage cupboards, frosted double glazed window to front.
Outside
The property is set back behind an attractive frontage with a block paved driveway extending along the side of the house and providing off road parking together with access to the detached garage.
The rear garden is a particularly appealing feature and offers a surprising degree of privacy. Predominantly laid to lawn, it is surrounded by mature shrubs, established planting and trees, with paved seating areas providing plenty of room for outdoor dining and relaxing. Towards the rear is a useful summer house, creating another lovely spot to sit out, work or simply escape to during the warmer months.


