We partner with the Mortgage Advice Bureau to help you find the best mortgage.
We tailor every marketing campaign to a customer’s requirements and we have access to quality marketing tools such as professional photography, video walk-throughs, drone video footage, distinctive floorplans which brings a property to life, right off of the screen.
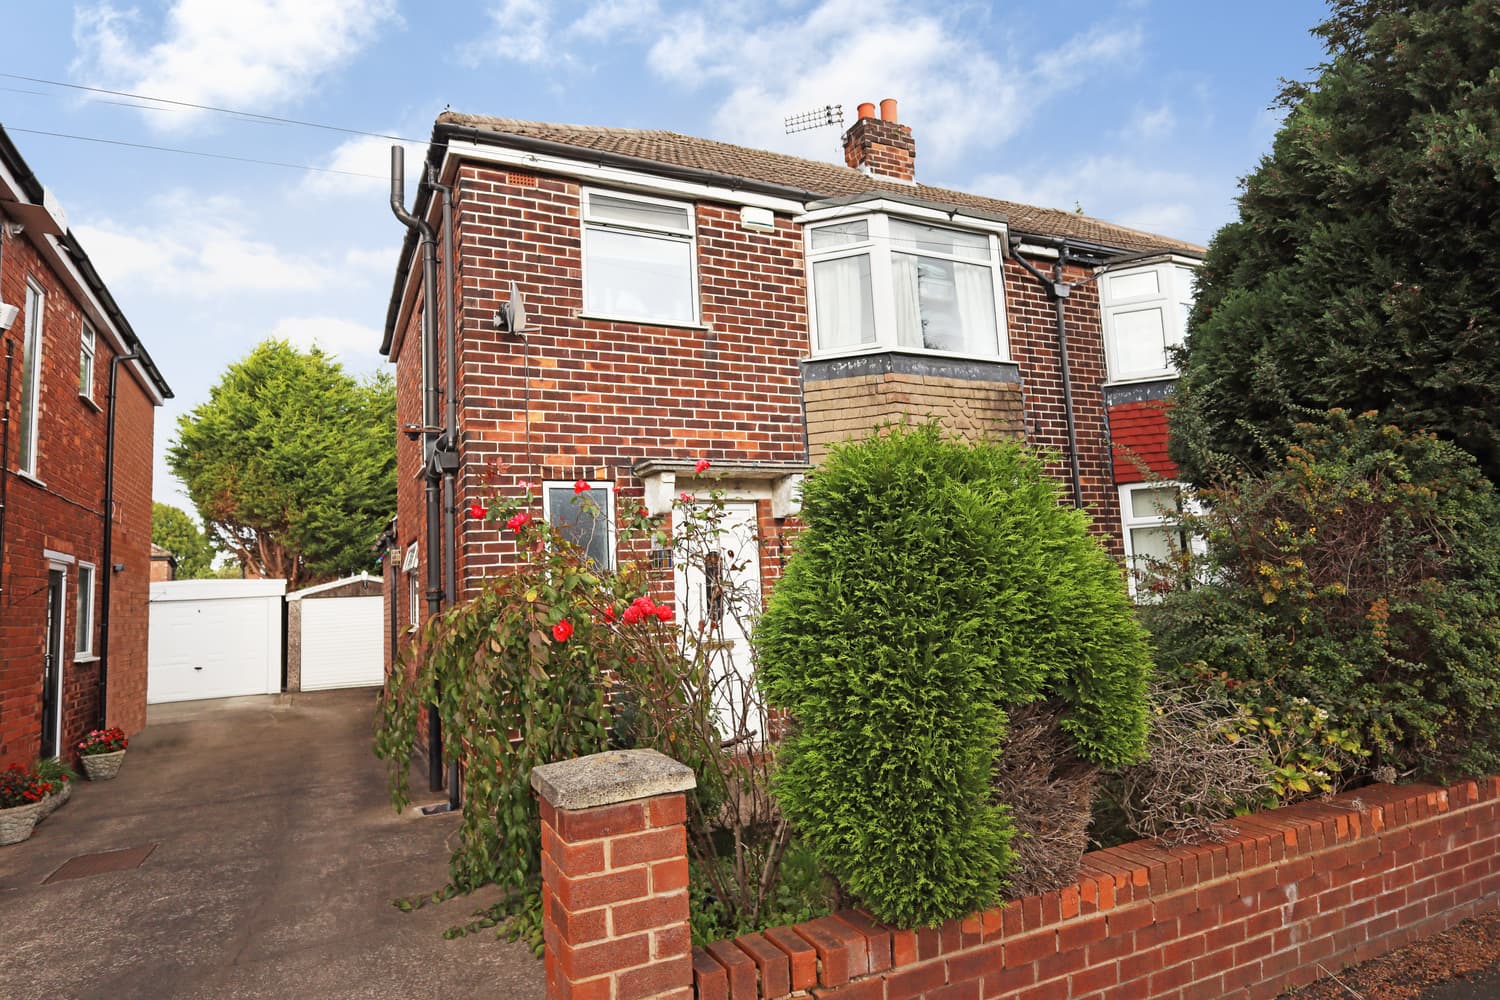
A home that proves you shouldn't judge the space from the outside.
Behind the relatively modest frontage of this established Cheadle home lies a surprisingly generous and versatile interior, offering the kind of space that should appeal particularly to growing families, first-time buyers looking for somewhere to stay longer term, or anyone working from home.
The ground floor immediately feels more substantial than you might expect. An entrance hall includes the useful addition of a downstairs WC, while the main living room stretches to approximately 18'9" and provides plenty of room to create separate areas for relaxing, entertaining or family life. French doors at the rear connect the room directly with the garden, while the exposed brick fireplace adds character and creates a natural focal point.
Across the hall, the kitchen/dining room is another real strength. At approximately 14'9" at its widest point, there is ample room for a family dining table alongside a generous range of fitted units, integrated cooking appliances and extensive worktop space. It's a practical, sociable room that works particularly well.
Upstairs is where this house continues to challenge first impressions. Rather than the typical arrangement of two bedrooms and a tiny box room, there are three useful bedrooms. The two principal bedrooms are particularly well proportioned, while the third still measures approximately 8'2" x 7'6", making it a perfectly practical child's room, nursery or home office.
The family bathroom is another pleasant surprise, providing a bath, separate shower enclosure, wash basin and WC rather than having to compromise on one or the other.
Gas central heating and double glazing are installed, while the overall accommodation extends to approximately 867 sq ft, reinforcing just how much usable space is tucked behind the frontage.
Outside, practicality continues with a broad block paved frontage providing off-road parking for two cars – an increasingly valuable feature for a family home. To the rear is a good-sized landscaped garden combining generous paved entertaining space with a more informal garden area beyond.
The location completes the picture. Situated in an established residential part of Cheadle, the property is conveniently placed for Cheadle village, popular local schools and access to the motorway network, making everyday family life and commuting equally straightforward.
This is a house where the numbers and photographs tell only part of the story. It's the combination of three proper bedrooms, generous living space, parking and a family friendly garden that makes it well worth taking more than just a casual look at.
Approximate room sizes
Entrance Hall
Composite Rock front door with opaque side panel and double glazed window to front, radiator, laminate floor covering, staircase to first floor, door to:
Ground floor WC
Opaque double glazed window to front, fitted two piece suite comprising, vanity wash hand basin with cupboard under and tiled splashback, low-level WC, radiator, laminate floor covering, meter cupboard.
Living Room 5.73m (18'9") x 3.44m (11'4")
Double glazed window to front, feature brick built fireplace with slate hearth and inset open grate, laminate floor covering, TV point, central heating thermostat, double glazed double doors to rear, door to:
Fitted Kitchen/Dining Room 4.48m (14'9") max x 3.69m (12'1") max
Fitted with a matching range of contemporary base and eye level units with worktop space over, 1+1/2 bowl stainless steel sink unit with single drainer and mixer tap, plumbing for automatic washing machine and dishwasher, vent for tumble dryer, space for fridge and freezer, built-in electric oven, built-in five ring gas hob with stainless steel splash back and extractor hood over, double radiator, vinyl floor covering, under-stairs pantry cupboard, wall mounted Baxi gas combination boiler serving heating system and domestic hot water behind matching cupboard door, space for dining table, recessed downlighters, dual access from hall and living room.
First Floor Landing
Loft access, spot lighting, door to:
Bedroom 1 3.92m (12'10") into recess x 3.24m (10'7")
Double glazed window to front, radiator, fitted wardrobes with mirrored sliding doors.
Bedroom 2 3.76m (12'4") x 3.00m (9'10") into recess
Double glazed window to front, radiator.
Bedroom 3 2.49m (8'2") x 2.28m (7'6")
Double glazed window to rear, recessed storage cupboard, radiator.
Bathroom
Fitted with four piece suite comprising panelled bath with hand shower attachment, vanity wash hand basin with drawer under, recessed tiled shower cubicle and low-level WC, tiled splashbacks, heated towel rail, vinyl floor covering, recessed down lighters, two opaque double glazed windows to rear.
Outside
A broad block paved frontage provides the considerable advantage of off road parking for two cars. To the rear is a good sized landscaped garden designed with family life and entertaining in mind, featuring a generous paved patio with steps leading to a more informal garden area beyond, together with established planting and useful garden storage.