We partner with the Mortgage Advice Bureau to help you find the best mortgage.
We tailor every marketing campaign to a customer’s requirements and we have access to quality marketing tools such as professional photography, video walk-throughs, drone video footage, distinctive floorplans which brings a property to life, right off of the screen.
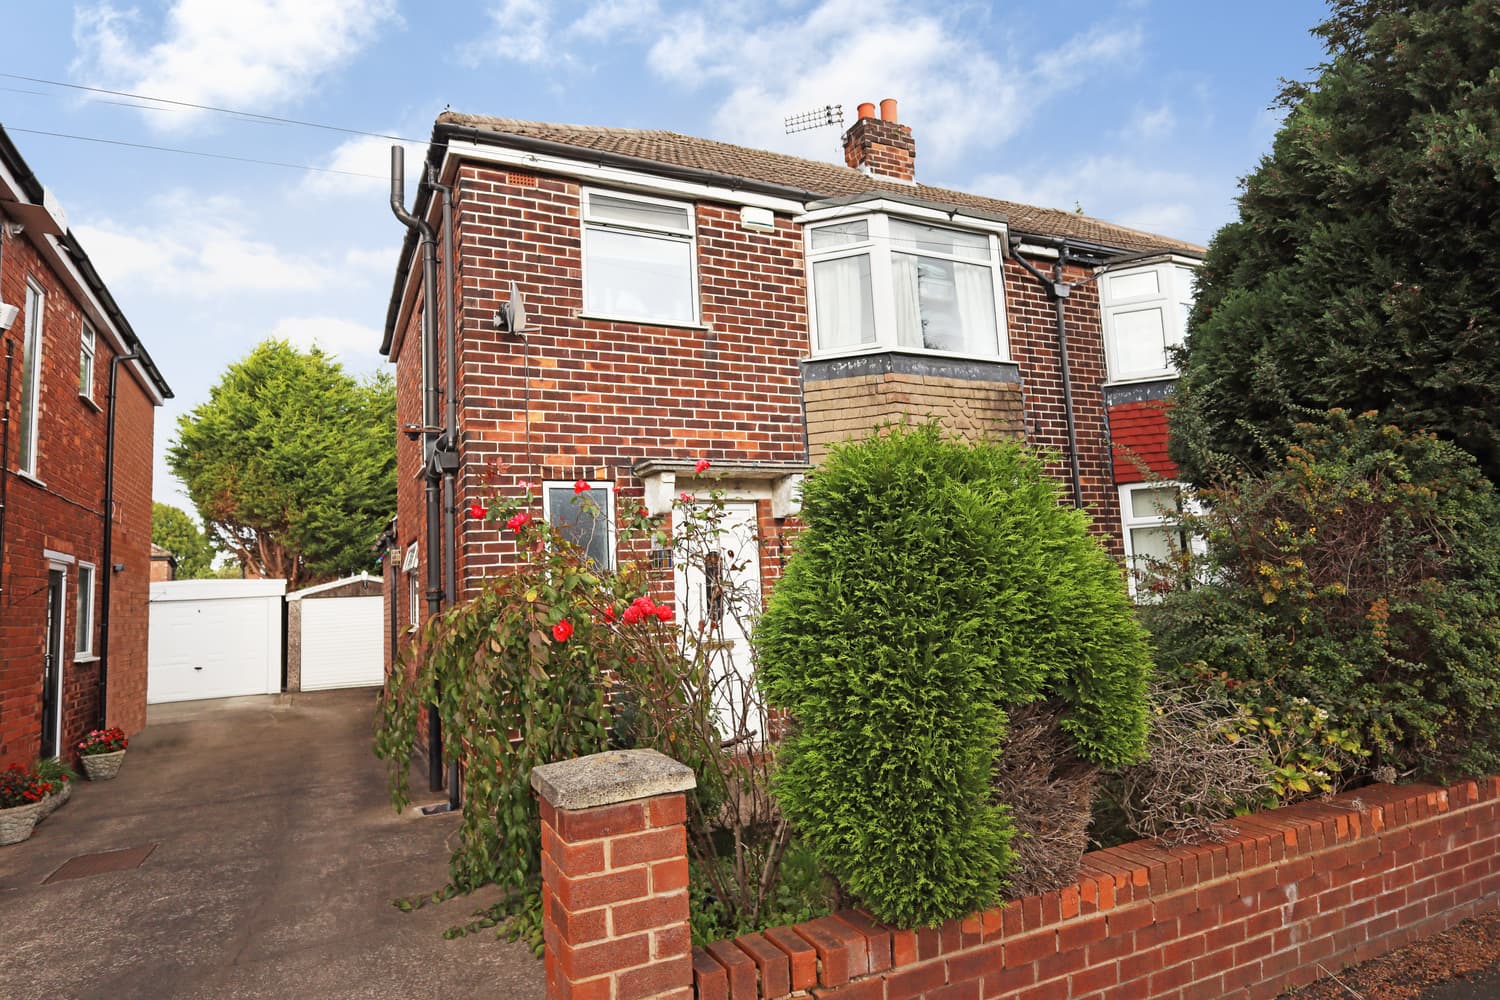
Occupying a quiet cul-de-sac position in a popular part of Cheadle Heath, this modern townhouse offers generous family accommodation, excellent versatility and outstanding value for money.
The property includes an entrance hall, spacious open plan living and dining room, creating an ideal space for everyday family life. Sliding patio doors open directly into a bright conservatory, providing valuable additional living space that could equally serve as a second sitting room, playroom or home office depending upon your needs.
The fitted kitchen offers ample storage and preparation space, whilst a useful ground floor shower room with WC adds further practicality for busy households.
Upstairs, the property continues to impress with three genuine double bedrooms, something rarely found at this price point, together with a stylish bathroom fitted with a modern white suite.
Gas fired central heating and double glazing are installed throughout.
Outside, the property benefits from off road parking leading to an integral garage, while the enclosed rear garden is not directly overlooked, providing a private space for relaxing outdoors during the warmer months.
Conveniently positioned close to local schools, everyday shopping facilities, Stockport railway station and excellent motorway links, this is a fantastic opportunity to purchase a spacious family home that delivers exceptional value in today's market.
Approximate room sizes
Entrance Hall
Double glazed front door, radiator, central heating thermostat, staircase to first floor, door to:
Through Living/Dining Room 6.50m (21'4") x 4.21m (13'10")
Double glazed leaded bow window to front, two radiators, TV point, double glazed sliding patio door to:
Conservatory 4.00m (13'1") x 3.00m (9'10")
Half brick and double glazed construction with uPVC double glazed windows and polycarbonate roof, versatile space ideal as second lounge, playroom or home office, double glazed door to outside.
Fitted Kitchen 3.98m (13'1") x 2.80m (9'2")
Fitted with a matching range of modern base and eye level units with contrasting worktop space over, polycarbon sink unit with single drainer and mixer tap, plumbing for automatic washing machine and dishwasher, built-in electric oven, built-in five ring gas hob with extractor hood over, double glazed multi-paned window to rear, laminate floor covering, fluorescent strip lighting, wall mounted Worcester gas combination boiler serving heating system and domestic hot water with heating timer control, door to:
Shower Room
Fitted with three piece suite comprising tiled shower area, pedestal wash hand basin, low-level WC and heated towel rail, laminate flooring, recessed down lighters, door to:
First Floor Landing
Built in storage and separate linen cupboards.Door to:
Bedroom 1 4.29m (14'1") x 3.30m (10'10")
Double glazed window to front, radiator, range of wardrobes and storage cupboards, dimmer switch, recessed ceiling downlighters, loft access.
Bedroom 2 4.29m (14'1") x 2.84m (9'4") max
Double glazed multi-paned window to front, radiator, wardrobes and storage cupboards.
Bedroom 3 4.13m (13'6") max incl wardrobe x 2.80m (9'2")
Double glazed multi-paned window to rear, built in wardrobe/storage with mirrored sliding door, radiator.
Bathroom
Fitted with three piece suite comprising panelled jacuzzi bath with hand shower attachment, rail and curtain, vanity wash hand basin with cupboard below, low-level WC, tiled walls, heated towel rail, vinyl floor covering, spot lighting, frosted double multi-paned window to rear.
Outside
The enclosed rear garden provides a private outdoor space with no direct overlooking properties beyond, creating an ideal setting for relaxing and family life. Predominantly laid to lawn, it offers room for children to play whilst remaining easy to maintain, with the conservatory providing an excellent connection between the indoor and outdoor living space. To the front is a further lawned garden with flower and shrubs inset, plus a drive providing off road parking space in front of the garage.
Garage 3.48m (11'5") x 2.80m (9'2")
With power and light connected, up and over door.
Conservatory 4.00m x 3.00m