We partner with the Mortgage Advice Bureau to help you find the best mortgage.
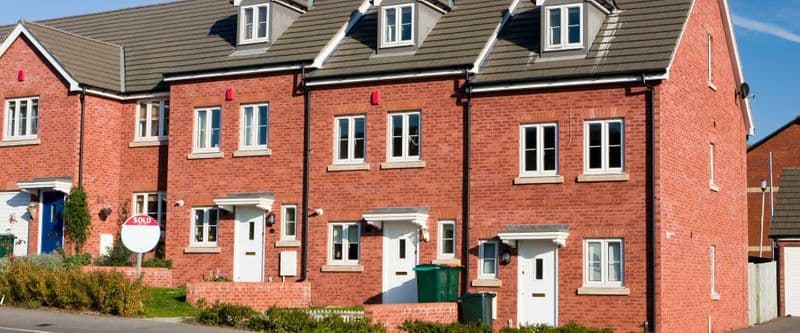
We tailor every marketing campaign to a customer’s requirements and we have access to quality marketing tools such as professional photography, video walk-throughs, drone video footage, distinctive floorplans which brings a property to life, right off of the screen.
A superb opportunity for first time buyers, young professionals and investors alike to acquire a well presented two bedroom quasi semi detached home with scope to extend, situated in a popular and highly convenient residential location.
Properties in this price range offering both move in ready accommodation and genuine future development potential are becoming increasingly difficult to find, making this an exciting long term opportunity for buyers looking to grow into a property or add value over time.
The accommodation briefly comprises an entrance hallway leading into a light and versatile open plan lounge/dining room, creating an ideal space for everyday living. There is a small fitted kitchen, whilst to the first floor are two well proportioned bedrooms and a modern bathroom fitted with a contemporary white suite.
Externally, the property benefits from a block paved driveway providing off road parking for two vehicles, together with a private low maintenance rear garden featuring decked seating area and planted borders.
The property is conveniently positioned close to local shops, popular schools and amenities, whilst also offering easy access to the motorway network, Manchester Airport, Stockport and surrounding areas.
A fantastic starter home or investment purchase with both immediate appeal and longer term potential.
Approximate room sizes
Hall
Composite Rock front door with leaded glazed centre panel. Burglar alarm control panel, coved ceiling, meters cupboard, cloaks hooks, staircase to first floor, door to:
Lounge/Dining Room 6.94m (22'9") max including bay x 3.18m (10'5")
Good size open plan living and dining space, including a double glazed bay window to the front, fireplace with built in shelved storage, two radiators, laminate floor covering, coved ceiling, double glazed double doors to rear, open arch
Kitchen 1.72m (5'8") x 1.31m (4'3")
Fitted with a matching range of base and eye level units with worktop space over, stainless steel sink unit with single drainer and mixer tap, built-in electric oven, built-in four ring gas with extractor hood over, tiled floor, radiator, recessed ceiling downlighters, wall mounted Main gas combi boiler, double glazed window to side.
First Floor Landing
Double glazed window to side radiator, access to loft space with pull down ladder, door to:
Bedroom 1 4.52m (14'10") x 3.66m (12') max incl bay
Double glazed bay window to front, double glazed window to front, radiator, laminate floor covering.
Bedroom 2 3.01m (9'11") x 2.69m (8'10")
Double glazed window to rear, radiator
Bathroom 1.73m (5'8") x 1.62m (5'4")
Modern White suite including panelled bath with shower attachment and glass screen, vanity wash basin with cupboard under, low leveltiled walls, heated towel rail, extractor fan, mirror, vinyl flooring, opaque double glazed window to rear.
Outside
Block paved frontage proving two car parking space. Gated side access, to low maintenance, landscaped rear garden with flagged and gravelled seating areas, high fence, large timber shed and further raised decked seating area.

