We partner with the Mortgage Advice Bureau to help you find the best mortgage.
We tailor every marketing campaign to a customer’s requirements and we have access to quality marketing tools such as professional photography, video walk-throughs, drone video footage, distinctive floorplans which brings a property to life, right off of the screen.
Beautifully Refurbished Contemporary Living in the Heart of Cheadle
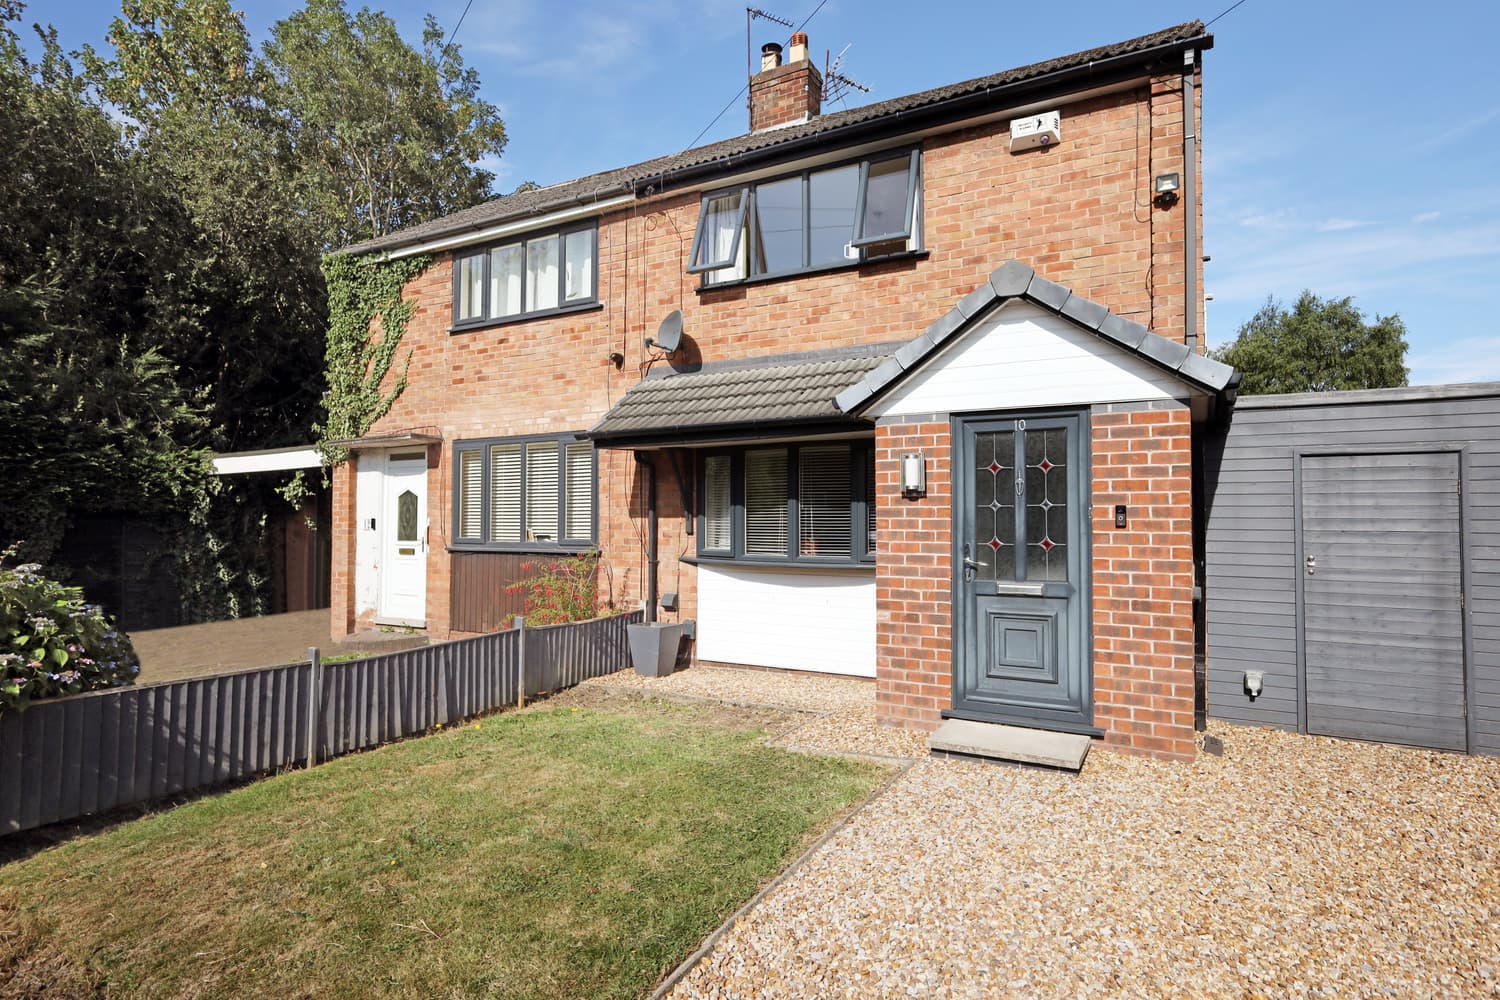
Tucked away in a pleasant cul-de-sac within walking distance of Cheadle village, this beautifully refurbished two bedroom semi-detached home combines contemporary styling, comfortable living space and an excellent location.
Thoughtfully transformed throughout, the property offers bright, welcoming accommodation, ideal for first-time buyers or downsizers seeking a stylish home they can simply move into and enjoy.
An inviting entrance hall leads into a spacious through living room, filled with natural light and featuring an attractive inglenook-style fireplace, creating a charming focal point. The newly fitted kitchen combines stylish neutral cabinetry, contemporary worktops and modern cooking appliances.
Upstairs are two generously proportioned double bedrooms, offering flexibility for guests or home working, together with a beautifully appointed new bathroom featuring classic metro-style tiling, patterned flooring and a shower over the bath.
Outside, gardens to the front and rear provide welcome outdoor space, while off-road parking and a substantial detached garage offer excellent practicality and additional storage.
The location is equally appealing, with Cheadle village's independent shops, cafés, restaurants and everyday amenities just a short walk away. Well-regarded local schools, excellent transport connections and convenient access to the motorway network further enhance the property's appeal.
Beautifully presented, thoughtfully refurbished and superbly located, this is a wonderful opportunity to acquire a home ready to enjoy from day one.
Approximate room sizes
Entrance Hall
Double glazed front door, double glazed window to side, double radiator, stairs, door to:
Living Room 5.17m (17') x 3.37m (11'1")
Double glazed window to front, feature original inglenook with inset stove effect electric fire, radiator, TV point, double glazed door to rear.
New Fitted Kitchen 5.04m (16'6") max x 2.21m (7'3")
Fitted with a matching range of stylish contemporary base and eye level units with worktop space over, inset composite sink unit with mixer tap, range of built in appliances including Fridge/Freezer, washing machine and dishwasher, integrated ceramic hob, built in electric oven, extractor fan, wall tiling to work top areas, laminate flooring, recessed ceiling down lighters, double glazed door to side.
First Floor Landing
Double glazed window to side, access to loft, door to:
Bedroom 1 4.68m (15'4") x 3.04m (10')
Double glazed bay window to front, double glazed window to front, radiator, picture rail, built in storage cupboard.
Bedroom 2 3.87m (12'8") x 2.80m (9'2")
Double glazed window to rear, radiator, picture rail.
Bathroom 2.21m (7'3") x 1.86m (6'1")
Stylish new white suite including panelled bath with hand shower attachment and separate shower over with glass screen, vanity wash basin, low flush WC, heated towel rail, tiled walls, extractor fan, attractive flooring, double glazed window to side and rear elevations,
Outside
Occupying a pleasant position within a residential cul-de-sac, the property enjoys gardens to both the front and rear, together with the valuable advantage of off-road parking and a substantial detached garage. The front garden provides an attractive approach to the house, while the enclosed rear garden offers a lawn, established shrubs and seating area, providing an enjoyable outdoor space with scope for further landscaping. The detached garage houses the central heating boiler and offers excellent potential for secure parking, storage or workshop use, subject to individual requirements.