We partner with the Mortgage Advice Bureau to help you find the best mortgage.
We tailor every marketing campaign to a customer’s requirements and we have access to quality marketing tools such as professional photography, video walk-throughs, drone video footage, distinctive floorplans which brings a property to life, right off of the screen.
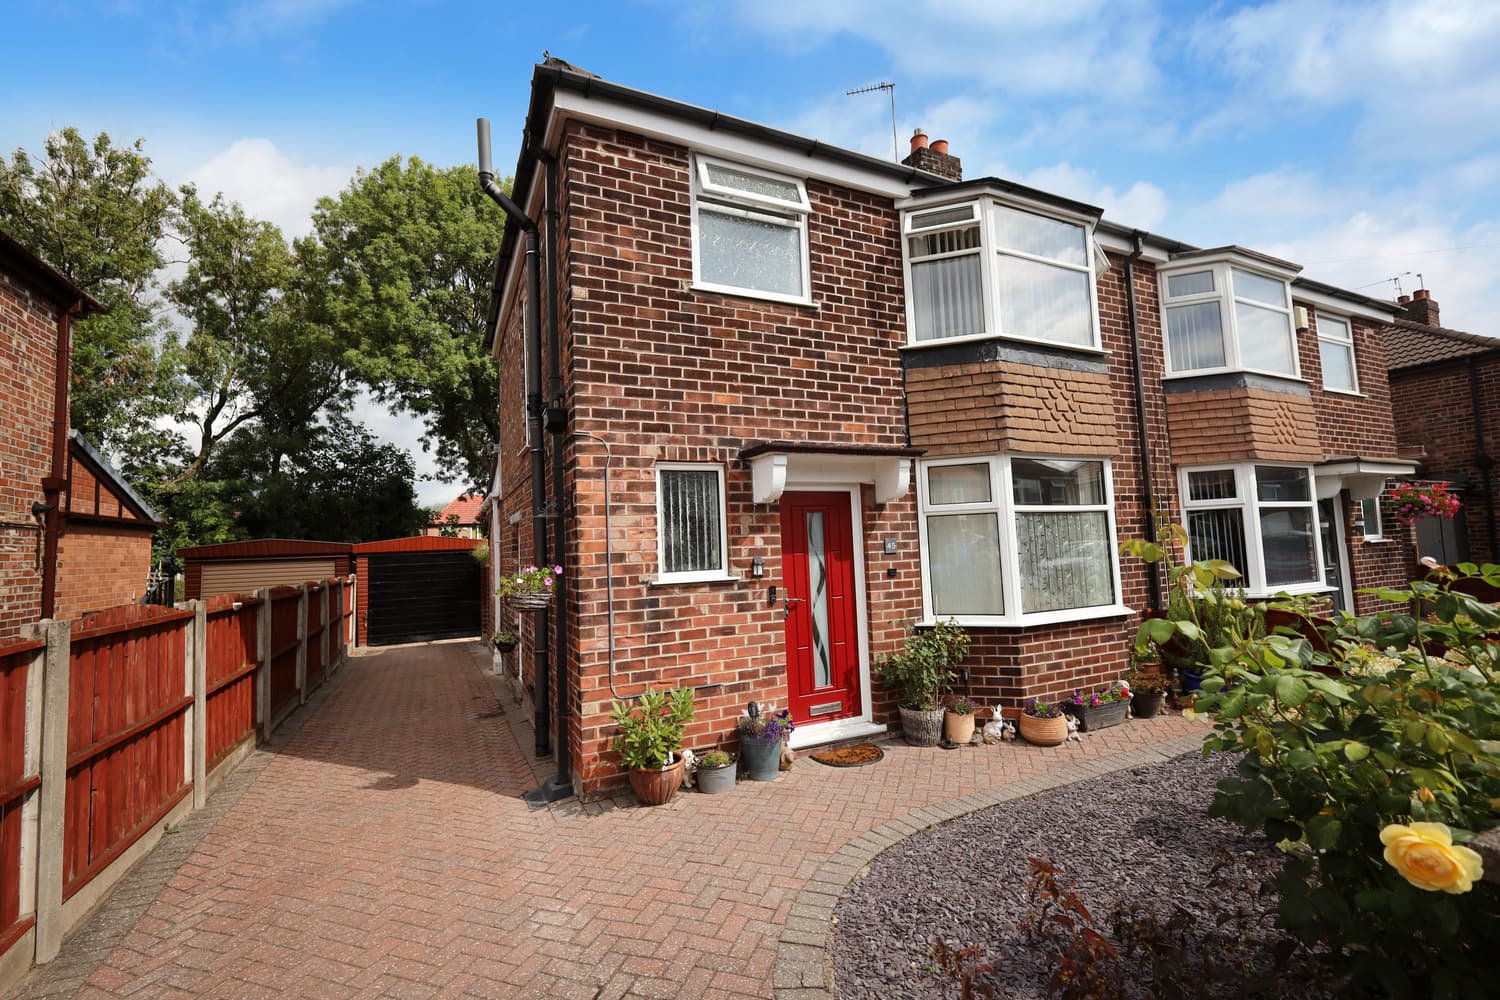
Some homes just work for family life, and this substantially extended three-bedroom semi-detached home is a wonderful example. Offering generous, versatile accommodation, an impressive open plan living arrangement and a fabulous rear garden, it's a property designed to be enjoyed both inside and out.
The real attraction is the way the ground floor accommodation flows together. An entrance hall leads into a spacious through lounge, complete with a feature fireplace and front bay window. Beyond, the house opens into a superb dining kitchen, creating a bright, sociable space where cooking, dining and family life come together naturally.
Contemporary kitchen units, generous worktop space and integrated appliances provide practicality, while the adjoining dining areas benefits from excellent natural light, including a roof window and French doors opening onto the garden. There is also an additional breakfast/office space, and a separate utility area and downstairs WC add further everyday convenience.
Upstairs, the accommodation is equally impressive, with three genuine double bedrooms offering flexibility for growing families, visiting guests or those who need and enjoy space. The principal bedroom benefits from its own contemporary en-suite shower room, complemented by a beautifully presented family bathroom.
Outside, the generous rear garden is a particularly appealing feature, offering plenty of space for children to play, summer entertaining or simply relaxing outdoors. Enjoying a good degree of privacy with open playing fields beyond, it provides a lovely backdrop to family life. Off-road parking to the front and a detached garage/workshop complete the picture.
Situated in an established and popular Cheadle neighbourhood, with access to local amenities, schools and transport connections, this is a home that offers considerably more than first meets the eye.
A spacious, welcoming family home with a layout that really makes the most of everyday living.
Approximate room sizes
Entrance Hall 2.25m (7'5") x 1.80m (5'11")
uPVC double glazed front door, double glazed leaded window to front, double radiator, tiled flooring, picture rail, Burglar Alarm control panel, recessed ceiling down lighters, coved ceiling, separate storage and meter cupboards, staircase to first floor, door to:
Living Room 6.31m (20'8") max x 3.25m (10'8")
Double glazed bay window to front, decorative fireplace with inset coal effect living flame gas fire, double radiators, telephone point, TV point, dado rail and picture rail, two wall lights, coving to ceiling, open access to:
Fitted Kitchen/Dining Room 6.78m (22'3") x 2.76m (9'1")
Spacious and light kitchen and dining space including extensive range of contemporary units, fitted works tops, single drainer composite sink unit with mixer tap, glass display cabinet, integrated wine cooler and dishwasher, built-in electric oven, built-in four ring ceramic hob with stainless steel extractor hood over, eye level grill, double glazed window to rear, double glazed Velux skylight to rear, double radiator, electric heater, tiled flooring, dimmer control, recessed ceiling down lighters, double glazed double doors to rear, opening into:
Breakfast Area 3.40m (11'2") x 2.25m (7'5")
Radiator, tiled flooring, dimmer control, recessed ceiling down lighters, door to:
Utility Area
Plumbing for automatic washing machine, space for tumble dryer, tiled flooring, wall mounted Ideal esprit gas combination boiler serving heating system and domestic hot water ldeal esprit, recessed ceiling down lighters, door, extractor fan, double glazed door to side, door to:
WC
Opaque double glazed leaded window to front, low flush WC, small wash basin, extractor fan, recessed ceiling down lighters, double radiator, tiled flooring.
First Floor Landing
Frosted double glazed window to side, picture rail, coved ceiling, access to loft, door to:
Bathroom
Three piece suite with comprising, panelled bath with separate shower over and glass screen, vanity wash hand basin with storage under and low-level WC, laminate floor, panelled walls and ceiling, recessed celing down lighters, display shelving. Heated towel rail, frosted double glazed window to front.
Bedroom 1 3.36m (11') max x 3.16m (10'5")
Double glazed bay window to front, built in wardrobes and storage, radiator, laminate flooring, picture rail.
Bedroom 2 3.16m (10'5") x 2.38m (7'10")
Double glazed window to rear, radiator, picture rail, recessed ceiling down lighters.
Bedroom 3 4.77m (15'8") max x 3.63m (11'11") max
Double glazed window to rear, double radiator, door to:
En-suite Shower Room
Fitted with walk in shower with glass screen, vanity wash basin with storage below, low level WC, heated towel rail, extractor fan, shaver point, panelled walls, recessed ceiling downlighters, frosted double window to side.
Outside
To the front, a generous paved driveway provides off road parking, while to the rear is a particularly appealing, larger than average garden offering a wonderful outdoor space for the whole family to enjoy. Predominantly laid to lawn, with a paved patio ideal for summer dining and entertaining, the garden also features established trees and shrubs, a further seating area towards the far end and a detached garage/workshop providing useful additional storage. Enjoying a good degree of privacy, with open playing fields beyond, the garden offers a lovely sense of space and an attractive backdrop to this superb family home.