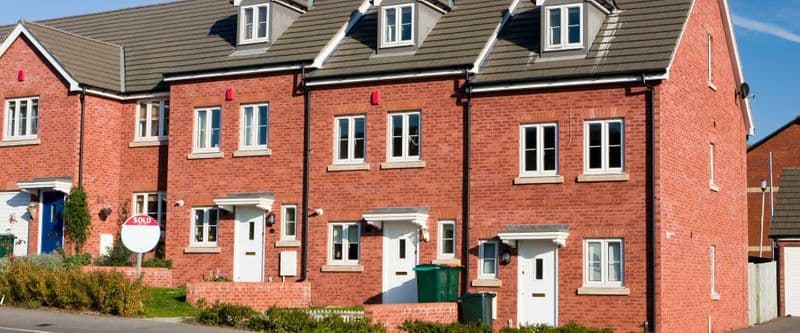
We tailor every marketing campaign to a customer’s requirements and we have access to quality marketing tools such as professional photography, video walk-throughs, drone video footage, distinctive floorplans which brings a property to life, right off of the screen.
Recently refurbished, re decorated and carpeted 3/4 bedroom family semi with large lawned rear garden close to popular schools, local shops and motorway access. Two reception rooms, fitted kitchen and modern bathroom, parking, gas central heating, double glazing, pet friendly landlords, available NOW.
Approximate room sizes
Entrance Hall 3.57m (11'9") x 1.63m (5'4")
Hardwood front door, radiator, tiled flooring, meter cupboard, staircase to first floor, extractor fan, door to:
Dining Room 3.57m (11'9") x 2.59m (8'6")
Double glazed window to front, double radiator, laminate flooring.
Living Room 6.02m (19'9") x 3.25m (10'8")
Double glazed window to front, fireplace, two radiators, laminate flooring, telephone point, TV point, double glazed double doors opening onto the rear garden, door to:
Fitted Kitchen 4.47m (14'8") x 2.18m (7'2")
Fitted with a matching range of base and eye level units with worktop space over, 1+1/2 bowl stainless steel sink unit with single drainer and mixer tap, built-in electric oven, built-in four ring gas with stainless steel extractor hood over, ceiling lights and down lighters, central heating thermostat, double glazed window to rear, tiled flooring, door to:
Utility Room 4.36m (14'4") max x 1.70m (5'7") max uPVC double glazed frosted to side, worktop space, stainless steel sink unit with single drainer and mixer tap, cupboard and drawers below, extractor fan, radiator, wall mounted combination boiler serving heating system and domestic hot water, doors to outside and:
WC
Frosted double glazed window to side, two piece suite comprising, pedestal wash hand basin and low-level WC, tiled floor.
First Floor Landing
Access to loft, built in cupboard, door to:
Bedroom 1 4.48m (14'8") x 3.56m (11'8")
Two double glazed windows to front, radiator.
Bedroom 2 3.56m (11'8") max x 3.31m (10'10")
Double glazed window to front, fitted wardrobe, radiator.
Bedroom 3 2.64m (8'8") x 2.59m (8'6") max
Double glazed window to rear, radiator.
Office/Nursery 1.95m (6'5") x 1.34m (4'5")
Double glazed window to rear, radiator.
Bathroom 2.41m (7'11") x 2.23m (7'4")
White suite including panelled bath with separate shower over and screen, pedestal wash basin, low level WC, Part tiled walls, heated towel rail, extractor fan, tiled floor, spot light cluster, built in shelved storage cupboard, double glazed window to rear, radiator.
Outside
To the front is a gravelled area providing off-road parking, with gated access alongside the house leading to the rear. The good sized rear garden is predominantly lawned with established planting and offers plenty of space for children, entertaining or simply enjoying the outdoors.

