We partner with the Mortgage Advice Bureau to help you find the best mortgage.
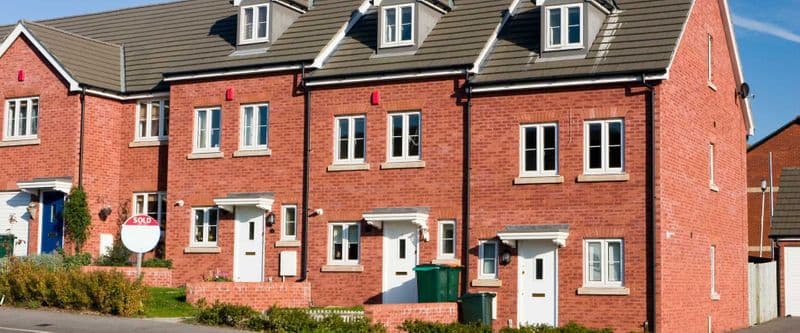
We tailor every marketing campaign to a customer’s requirements and we have access to quality marketing tools such as professional photography, video walk-throughs, drone video footage, distinctive floorplans which brings a property to life, right off of the screen.
A Home Full of Possibilities in a Highly Desirable Cheadle Location
Occupying a generous plot in an established and popular residential setting, this detached dormer bungalow presents an exciting opportunity for buyers looking to create a home tailored to their own tastes and requirements.
Situated within easy reach of Cheadle village, the property requires a comprehensive programme of modernisation and updating, but offers considerable potential to reconfigure the existing accommodation, explore further development possibilities and create something truly special, subject to the necessary permissions.
The ground floor accommodation offers a flexible layout, beginning with an entrance porch and hallway leading into a spacious open plan living and dining area. Incorporating what was originally a separate bedroom, this space could readily be reconsidered to provide an additional ground-floor bedroom if desired.
A conservatory overlooks the rear garden, while the fitted kitchen and modern shower room provide useful existing facilities. A further bedroom completes the ground floor accommodation.
Upstairs, two loft rooms offer intriguing possibilities for future adaptation, potentially creating additional bedroom and bathroom accommodation. Buyers should note that the existing loft rooms do not currently have Building Regulations approval for use as habitable accommodation, and any proposed conversion would require the appropriate consents.
Outside, the property enjoys established gardens extending to three sides, providing attractive outdoor space and further potential. A side driveway leads to a detached garage, with additional features including gas central heating and double glazing.
The location is a significant attraction, with Cheadle village's independent shops, cafés and restaurants nearby, together with convenient access to Gatley railway station, the A34 and surrounding motorway network.
For buyers with imagination, ambition and the right level of finance, this is a rare opportunity to transform a well positioned property into a wonderful home for years to come.
Accommodation with approximate room sizes
Ground Floor
Entrance Porch
Attractive composite front door. Multi paned double glazed windows.
Entrance Hall 4.12m (13'6") x 2.56m (8'5") max
Double glazed window to front, radiator, wall light, central heating thermostat, staircase to first floor, double glazed door, door to:
Living Space/Bedroom 2 3.37m (11'1") x 2.90m (9'6")
Double glazed window to front, radiator, laminate floor covering, coved ceiling, open arch to:
Living Room 4.17m (13'8") x 3.37m (11'1")
Double radiator, laminate flooring, TV point, fireplace, coved ceiling, two wall lights, double glazed sliding patio doors to Conservatory, door to:
Conservatory 3.29m (10'9") x 2.88m (9'6")
Double glazed windows to side and rear elevations, double radiator, tiled flooring, double glazed double doors to rear.
Bedroom 1 3.80m (12'5") x 3.38m (11'1")
Multi paned doubled glazed bow window to front, radiator.
Shower room 2.56m (8'5") x 2.36m (7'9")
Modern suite including walk in shower enclosure with glass screen, vanity wash basin, low flush WC, heated towel rail, extractor fan, tiled walls and floor, two double glazed windows to rear.
Fitted Kitchen 3.89m (12'9") x 2.17m (7'1")
Fitted with a range of modern white high gloss base and eye level cupboards with contrasting work tops, single drainer single bowl poly carbon sink unit with mixer tap, built in five ring gas hob, built in electric oven, space for appliances, double glazed window to rear, wall mounted gas combination boiler serving heating system and domestic hot water with heating timer control, double glazed door to side, double glazed window to side,
First Floor Landing
Double glazed Velux skylight window, door to:
Loft Room 4.76m (15'8") x 3.19m (10'6")
Double glazed window to rear, radiator, recessed ceiling down lighters.
Loft Room 3.21m (10'6") max x 1.95m (6'5")
Double glazed Velux skylight window.
Outside
The property occupies an attractive plot with established gardens extending to three sides, providing a nice sense of space and considerable scope for landscaping and improvement. The front garden is predominantly laid to lawn, with mature planting and a driveway extending along the side of the bungalow to a detached garage, providing useful parking and storage. To the rear, an enclosed garden enjoys a good degree of privacy, with established trees, mature evergreen screening and a striking Japanese maple adding character and colour. Areas of lawn and paving provide the foundations for creating an attractive outdoor seating and entertaining space. For buyers with imagination, the gardens offer just as much potential as the bungalow itself, with opportunities to create beautifully landscaped surroundings that complement a thoughtfully modernised home.

