We partner with the Mortgage Advice Bureau to help you find the best mortgage.
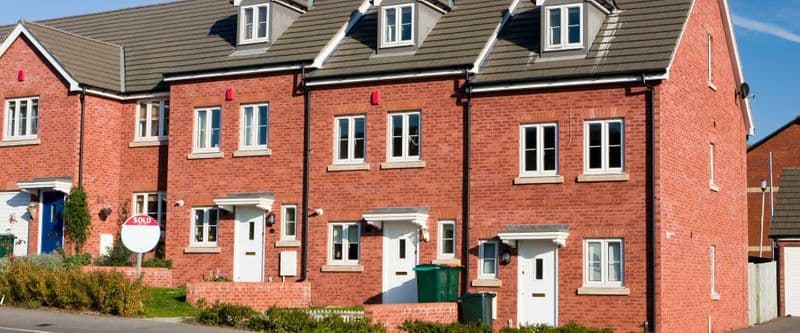
We tailor every marketing campaign to a customer’s requirements and we have access to quality marketing tools such as professional photography, video walk-throughs, drone video footage, distinctive floorplans which brings a property to life, right off of the screen.
Not every home is about what's already been done. Sometimes it's about what could be.
This traditional three bedroom semi detached property presents an exciting opportunity for buyers looking to create a home of their own. Requiring complete modernisation throughout, it offers the perfect blank canvas for first time buyers, growing families, investors or anyone keen to add value through sympathetic refurbishment.
Situated in a well established residential location, the property is conveniently positioned close to local shops, schools, Stockport town centre, railway station and the national motorway network, making it an ideal choice for commuters and families alike.
The accommodation includes an entrance porch, hall and a front living room. The the kitchen connects with a separate dining area featuring patio doors opening onto the rear garden, providing an excellent opportunity to create an open plan dining kitchen or extend, subject to any necessary approvals.
To the first floor are three bedrooms and a bathroom/WC combined.
Outside, the property is approached via a front garden with pathway leading to the entrance. The enclosed rear garden offers an excellent size with mature planting and plenty of space to landscape, extend the entertaining area or simply create a wonderful family garden.
Properties with genuine renovation potential in established locations continue to attract strong demand, offering buyers the rare opportunity to create a home tailored entirely to their own requirements while adding significant long term value.
Approximate room sizes
Enclosed Porch
Double glazed sliding patio door to:
Hall 3.22m (10'7") x 1.81m (5'11")
Georgian style hardwood front door, double glazed leaded window to front, staircase to first floor, door to:
Living Room 4.24m (13'11") max x 3.40m (11'2")
Double glazed leaded window to front, fireplace.
Kitchen 2.36m (7'9") x 2.25m (7'5")
Range of units and work surfaces, stainless steel sink unit, space for a range of appliances, wall tiling, laminate flooring, double glazed window to rear, uPVC double door to rear, door to:
Dining Area 2.81m (9'3") x 1.80m (5'11")
Double glazed sliding patio door to rear.
First Floor Landing 2.20m
Frosted double glazed window to side, access to loft, door to:
Bedroom 1 3.38m (11'1") x 3.33m (10'11")
Double glazed leaded window to front.
Bedroom 2 3.40m (11'2") max x 2.73m (8'11")
Double glazed window to rear, built in storage.
Bedroom 3 2.06m (6'9") x 1.79m (5'10")
Double glazed leaded window to front.
Bathroom 1.79m (5'10") x 1.62m (5'4")
Suite including panelled bath, with separate shower over, pedestal wash basin, low level WC, tiled walls, frosted double glazed window to rear, built in cylinder cupboard.

